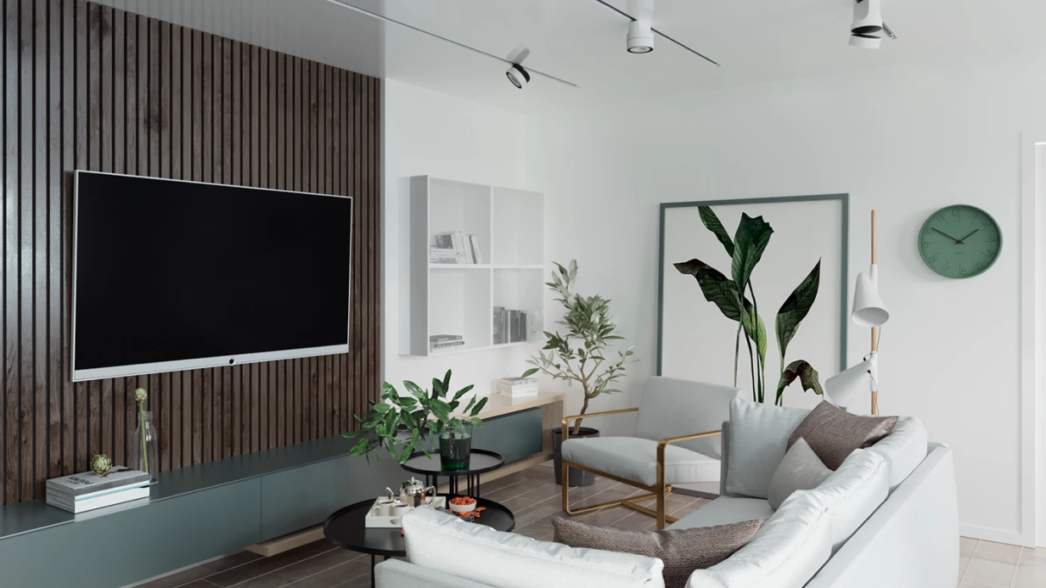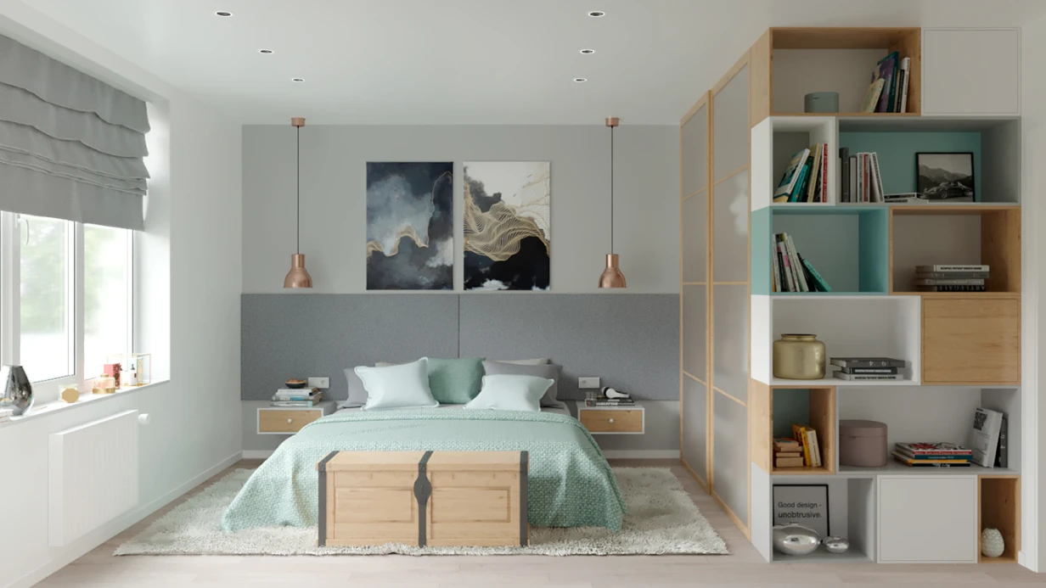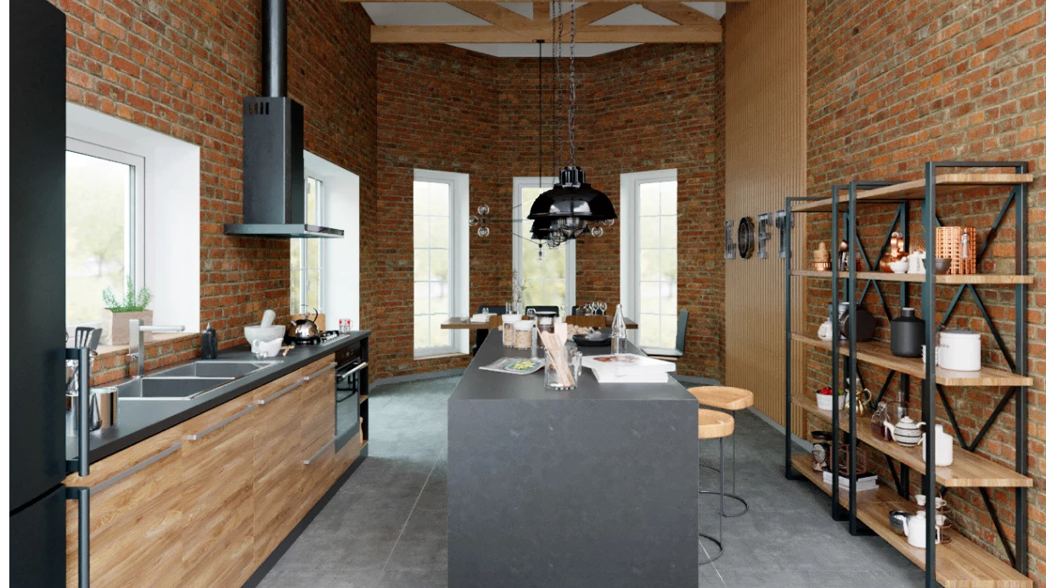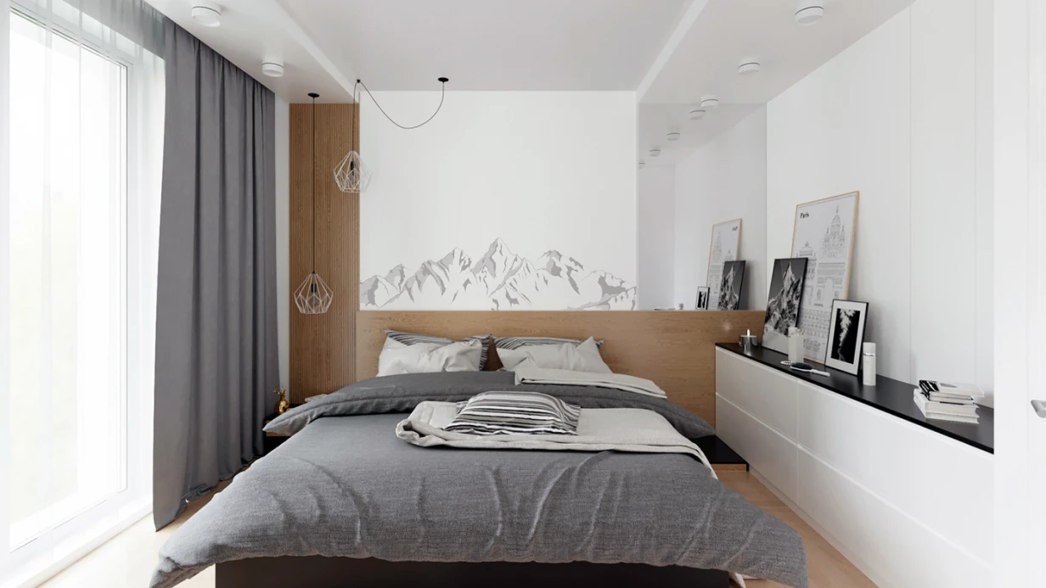
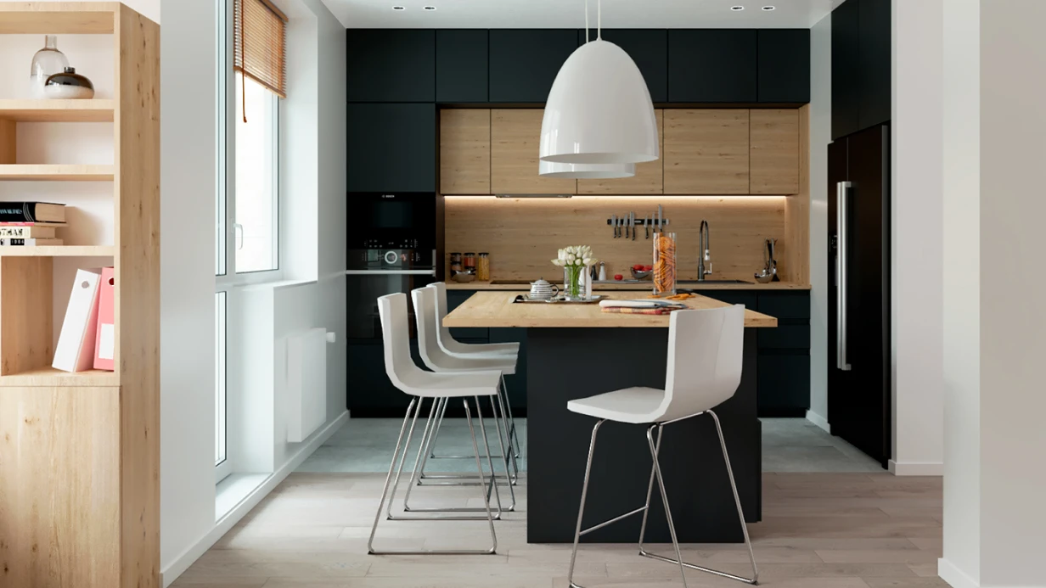
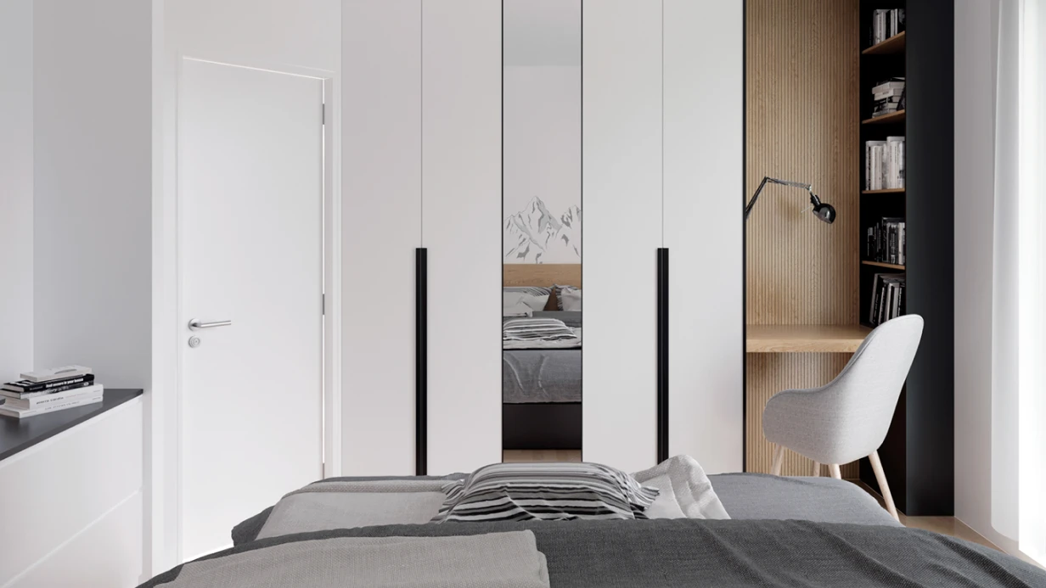
TRUETECH is pleased to present its project - the development of a 3D visualization of a light-toned apartment interior for a private client. Our team of 3D visualization experts has created a realistic and detailed image that allows the client to visualize their future apartment and make informed design decisions.
Project Objectives:
-
Realistic Visualization: We utilized advanced technologies and paid attention to every detail to create a visualization that is as close to reality as possible. The client will be able to see textures, lighting, and the placement of interior elements.
-
Light-Toned Design: Based on the client's requirements, we focused on creating an apartment interior in light tones. This adds brightness, spaciousness, and aesthetic appeal to the space.
-
Interactive Viewing: We provide the client with the opportunity for interactive viewing of the visualization, allowing them to explore the interior details, consider different perspectives, and evaluate the ambiance of the space.
TRUETECH takes pride in collaborating with private clients and delivering professional 3D visualizations of apartment interiors. We strive to meet clients' expectations by helping them visualize their ideas and create unique spaces that reflect their taste and preferences.