


Architectural Project Visualization: What Business Loses Without a 3D Kiosk
When it comes to selling an architectural project, ordinary drawings and static images work poorly. It is hard for the client to imagine scale, lighting, materials, and how the object will fit into the existing environment. As a result, presentations drag on, interest fades, and decisions are postponed.
Even if a plan is beautiful, it does not hold attention for more than a minute. A person does not feel inside the space, cannot appreciate views, traffic routes, and light.
For business, this translates into lengthy negotiations, clarifications, extra meetings, and ultimately lost deals or forced discounts.
The market is full of similar projects, and the outcome of competition is decided by impression. The buyer chooses not just square meters but emotion, status, and a future lifestyle.
Those who can present the object vividly, with the ability to walk through floors and examine layouts from different angles, gain a serious advantage even before the first handshake.
An interactive 3D kiosk for architecture solves this problem. We create a visualization that engages visitors and lets them explore the object on their own: go inside, change angles, compare options. This holds attention and, most importantly, helps clients decide faster.
Architectural project visualization in a 3D kiosk format is not just a “pretty picture” but a working sales tool. It lets you present the project favorably, answer questions visually, and shorten the path from interest to deal.
If you want to stand out among competitors and not lose clients during presentations, start with a 3D kiosk, and we will help create it for your specific task.
What an Interactive Kiosk Changes in Real Estate Sales
A real estate buyer makes a decision in a single visit, and ordinary floor plans and scale models do not convey the atmosphere of a future property.
An interactive kiosk with a 3D presentation closes this gap — it shows the project in volume, right at the point of sale, and turns viewing into a dialogue.
Clear Presentation of the Property
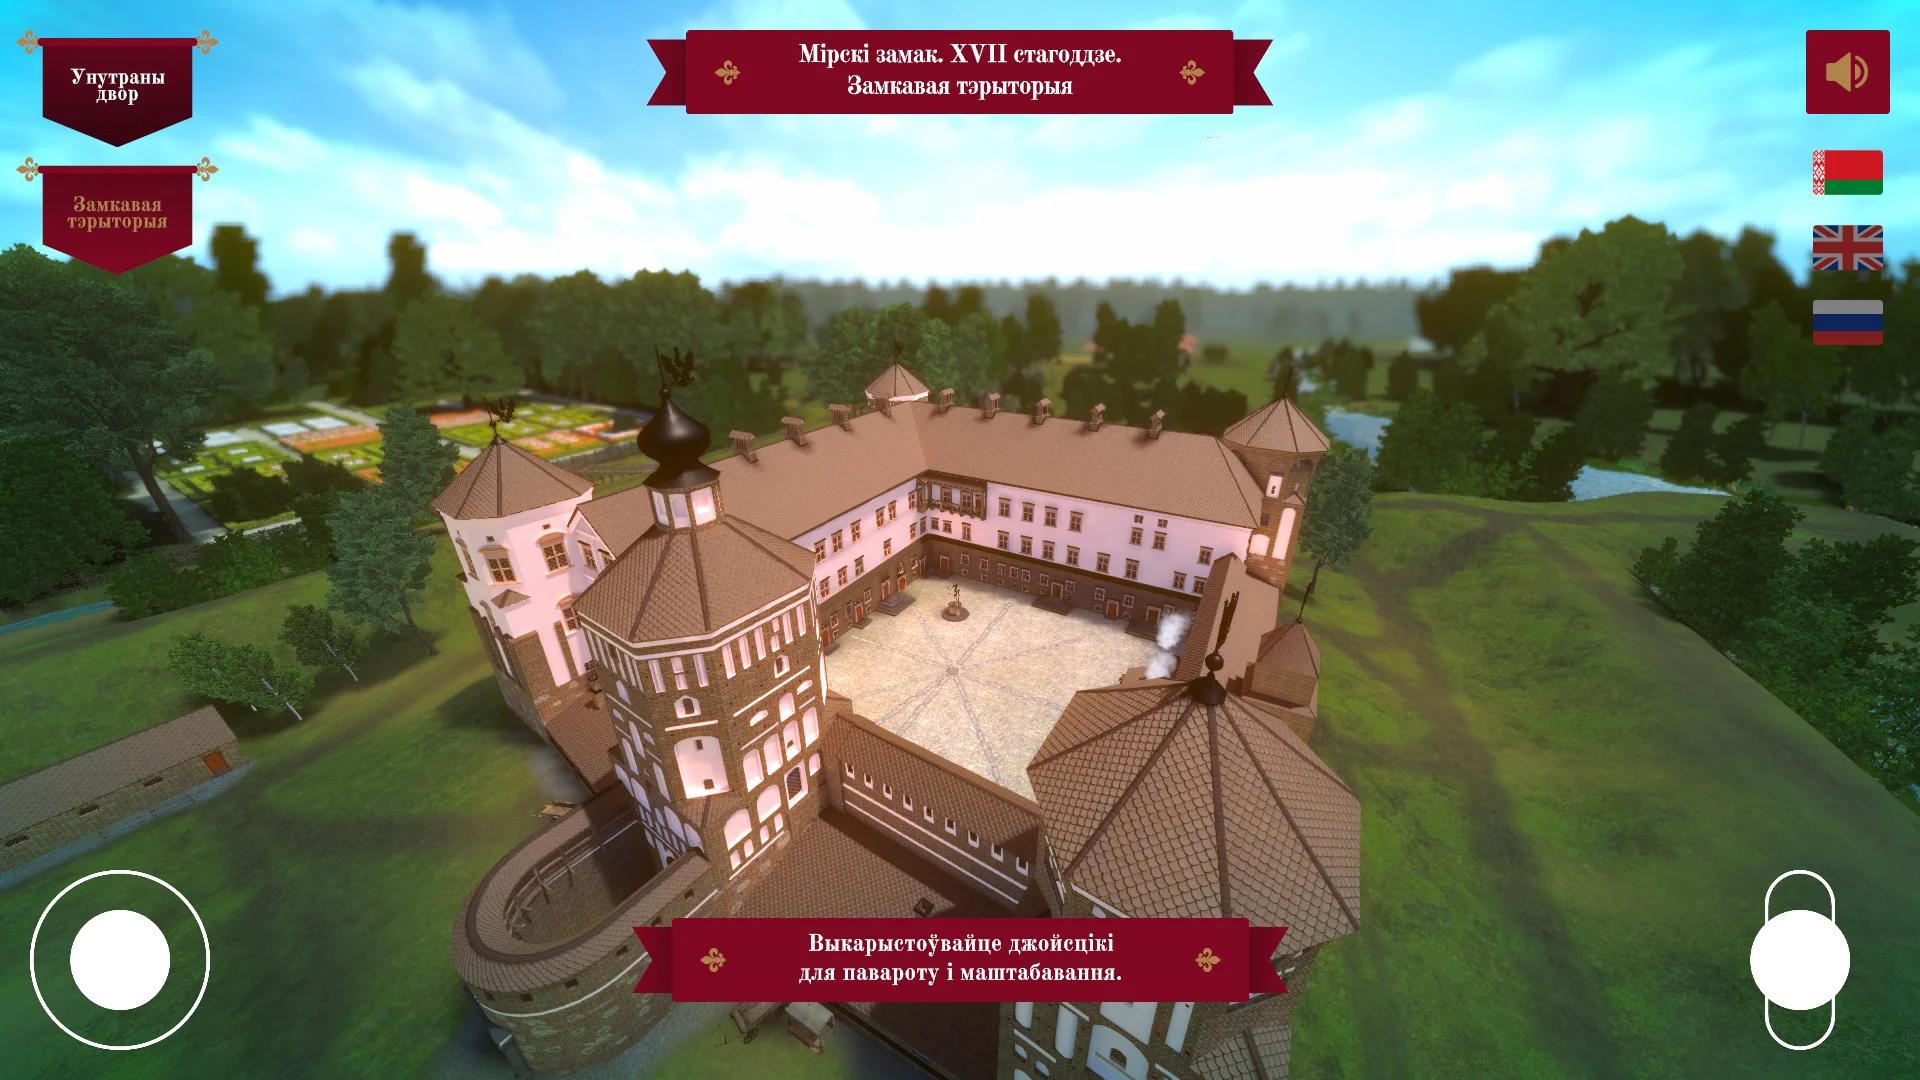
Instead of flat drawings, the client sees facades, layouts, site landscaping, and even interiors from different angles. This works faster than a manager's words: the person understands what their future apartment will look like and hesitates less.
Visitor Engagement
The touchscreen lets visitors “walk through” the building and neighborhood on their own, zoom in on details, and explore infrastructure.
Guests stay at the kiosk several times longer than they would with paper brochures, meaning the contact with the brand becomes deeper and more emotional.
More Inquiries and Qualified Leads
When a person has explored the project on their own and seen its advantages, it becomes easier for them to ask a specific question and leave contact details. Such visitors come to the manager with warm interest already, so conversion to a tour or booking is noticeably higher.
Trust in the Developer
An interactive presentation looks modern and professional, raising the project's status in the buyer's eyes. The client sees the company as a reliable player that invests in quality marketing and cares about audience comfort.
Bottom line: a kiosk with 3D visualization does not simply decorate a sales office; it works as an additional salesperson — holding attention, addressing objections, and guiding visitors toward a deal.
Kiosk Formats and Scenarios for Your Task
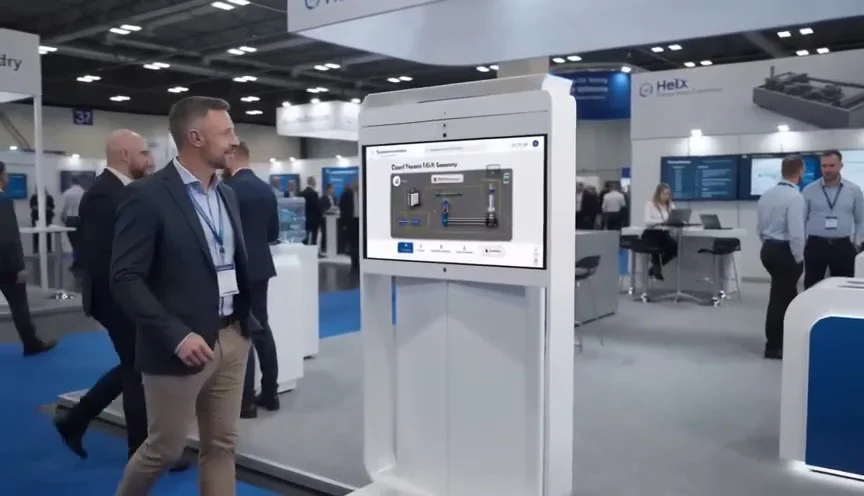
The same kiosk can work in different scenarios: attract traffic at an exhibition, hold attention in a showroom, or replace dozens of paper layouts at a residential complex presentation.
The key is choosing a format that solves your specific task: collect contacts, shorten consultation time, or present the project in the most favorable light.
Below are typical scenarios that we adapt the kiosk's interface, content, and logic for.
| Format | For whom | What it gives the client |
|---|---|---|
| Showroom kiosk | Companies with a permanent demo space: sales departments, architectural bureaus | Visitors browse layouts and visualizations on their own while a manager is busy with other guests. Some questions are answered automatically — the consultation becomes shorter and more effective. |
| Exhibition kiosk | Participants in industry exhibitions, forums, open house events | Bright 3D visualization attracts attention and creates a queue at the booth. In one day, the kiosk processes hundreds of contacts without staff involvement — the booth collects more leads. |
| Residential complex presentation | Developers, new-built sales departments | A clear demonstration of layouts, finishes, and views from windows helps “sell” the property before it is even built. The buyer decides faster — the deal cycle shortens. |
| B2B presentation for partners | Developers, investors, municipal clients | The kiosk turns a dull report into an impressive presentation: the investor sees the project in detail and in motion. This builds trust and accelerates decision-making. |
We do not simply assemble a device. For each scenario, we design the user journey: where they touch the screen, how long they spend at the kiosk, and what they do afterward. That is why the kiosk acts as a sales tool, not an expensive artifact.
We refine the format at the briefing stage and will recommend what suits your venue and audience best.
How a Kiosk Is Created: From Brief to Launch
For the client, a “transparent process” means a predictable result and no surprises at the finish. You receive a clear work plan with checkpoints and know in advance what will happen at each stage.
This makes it possible to plan the budget, team workload, and kiosk launch for the desired date, even if changes are made along the way.
We have gained experience across dozens of launches, so we have prepared a step-by-step process that addresses typical risks: missed deadlines, result mismatches with expectations, and loss of context between stages. Here is what the path from brief to a working kiosk looks like.
- Brief and interview with you — we meet, discuss the tasks, visitor profile, expected usage scenario, and wishes regarding design and functionality. We then document our understanding of the project so we can move forward.
- Paper scenario prototype — we work out the kiosk logic: what sections the user sees, in what order, and what happens when buttons are pressed. You see the future “customer journey” before the design is drawn and can make changes without extra costs.
- Design concept and mockups — we show what the kiosk will look like: style, element layout, fonts, colors. At this stage, the visual language that will form the foundation of all development is approved.
- Interface and logic assembly — we fill the kiosk with your content, connect the 3D model of the architectural object, set up animations and transition logic. We start sharing intermediate versions so you can see the product in motion.
- Testing on the actual device — we install the software on the target hardware, check the touchscreen, response speed, and reliability after repeated usage cycles. We fix minor issues before the kiosk reaches visitors.
- On-site installation and setup — we deliver and mount the kiosk, then adjust it to your space's specifics: lighting, placement, screen calibration. We verify operation under real-world conditions.
- Launch and support — we hand over a trained team and an operation manual. After launch, we stay in touch, respond promptly to requests, and update content when needed.
As a result, you receive not a “raw product” but a fully configured turnkey solution. Clients appreciate this approach because we independently bring the project to a working state and do not burden them with technical routine.
What a Turnkey Interactive Kiosk Solution Includes
By ordering an interactive kiosk for architectural project visualization, you get not “hardware with software” but a ready-made sales tool. We assemble the solution turnkey, from content to staff training, so the kiosk delivers value from day one.
What is Included in the Delivery Package
- Kiosk content — a virtual 3D tour of the project, layouts, video presentations, and descriptions in a consistent brand style. Visitors see the future building without physical models or brochures.
- Kiosk interface — screens with large buttons designed for touch control. Guests choose the floor, apartment, and view from the window on their own, without waiting for a manager's help.
- Kiosk scenarios — ready-made journeys for a first introduction, comparing layouts, and exploring neighborhood infrastructure. Each scenario leads to a conversation with a salesperson.
- Assembly and setup — professional equipment in a vandal-resistant enclosure, installed in the sales area. You receive a working attention-grabbing point, turnkey.
- Staff training — a short guide for managers: how to accompany guests and use kiosk data in conversations. Staff can start working immediately after launch.
- Analytics for the sales department — a report showing which layouts and scenarios visitors view most often. You see real demand, not guesses.
This package covers the client's main risk — buying a “pretty toy” that gathers dust in the corner. The kiosk attracts customers and supports sales every day.
Case Study: How 3D Visualization in a Kiosk Raised Interest in a Property
A developer approached our team with the task of revitalizing sales in a residential complex showroom. Paper layouts and static renders did not help buyers fall in love with the property — they quickly lost interest and left without a conversation. They needed to be given the opportunity to explore the project's architecture themselves.
We installed an interactive kiosk with 3D visualization. A person chooses the desired building, floor, and viewpoint, and the screen shows a realistic picture of the courtyard, the height of neighboring buildings, and the light at different times of the day.
This takes a couple of minutes, and during that time, the guest manages to emotionally “try on” the apartment.
Interactive Kiosk Case Study: Numbers and Results
After a month, the client saw a direct increase in inquiries from the showroom — by nearly 40%. Average time at the screen was four minutes: enough for a consultant to approach and start a conversation.
Every third visitor who worked with the kiosk left contact details or asked to see a specific layout.
The Main Result of 3D Visualization
3D visualization shifted the conversation from abstract numbers to vivid impressions. The buyer sees not “an apartment in a residential complex” but the view from their future window, feels the scale of the courtyard, and understands how the lighting changes.
The client saw this for themselves and ordered kiosks for two other properties — we received a repeat contract.
Answers to Questions Before Ordering a Kiosk
Before ordering an interactive kiosk, clients most often ask about timelines, ease of updating, and reliability in public spaces. We answer the key questions so you understand how the work proceeds and what you get in the end.
How long does kiosk development take?
A typical project takes 4 to 8 weeks, depending on the amount of content and the number of screens. We agree on the brief and plan, then start assembly once the scenarios are fixed.
Then we show intermediate versions, you make edits — and you arrive at launch with a ready-made solution.
How do I update content after launch?
We include a convenient control panel — your manager can change texts, images, videos, and 3D materials without involving a programmer. Replacing promotions, news, or layouts takes minutes.
If needed, we can enable remote updates — changes will appear on all kiosks in the network at the same time.
Will the kiosk survive in a lobby or outside? What about breakdowns?
We use industrial enclosures and components designed for 24/7 operation in public places. The equipment is resistant to dust, temperature fluctuations, and accidental impacts.
We provide a warranty on all components and support remote monitoring — we learn about problems before visitors do.
The main point is that you get not a “black box” but a clear tool with clear timelines. If you have any questions about your scenario, ask us directly — we will suggest the best option.Get a Cost Estimate and Scenario for Your Kiosk
An interactive kiosk is a point of contact that turns a visitor into an interested client. But for it to work, you need not just a cost estimate but a well-thought-out scenario: what the guest will see, where they will tap, and what action they will take in the end.
Submit a request for development, and within one business day you will receive a preliminary cost calculated after audit for the kiosk, an interaction scenario, and a launch plan. No empty phrases: only your task, your visitors, and concrete steps toward the result.
What you receive along with the estimate:
- A calculation tailored to your format: lobby, exhibition, showroom — taking into account guest flow and the specifics of the venue.
- A kiosk scenario that guides the visitor from the first touch to a request or contact inquiry.
- Clear timelines and stages: from brief to installation and launch — you always know what's happening.
- Thoughtful architectural project visualization: emphasis on key details, convenient navigation, and an impressive presentation.
- More than 10 years of experience and dozens of launches — we work on professional equipment, so results are stable from day one.
- Post-launch support: staff instructions and technical assistance to keep the kiosk running smoothly.
To order a kiosk with transparent cost and no surprises, send us a description of your task via the form or messenger. We will come back with an estimate, a scenario, and an action plan. We will start with a short brief — we will take care of the rest.
How to Choose the Right Kiosk Format for Your Task?
Choosing a kiosk starts not with design but with the task: what exactly the visitor should do at the screen — view, compare, select, or “walk through” the future building.
For architectural project visualization, this is almost always a non-stationary scenario: a person needs to feel the space, change viewpoints, and see floors and materials.
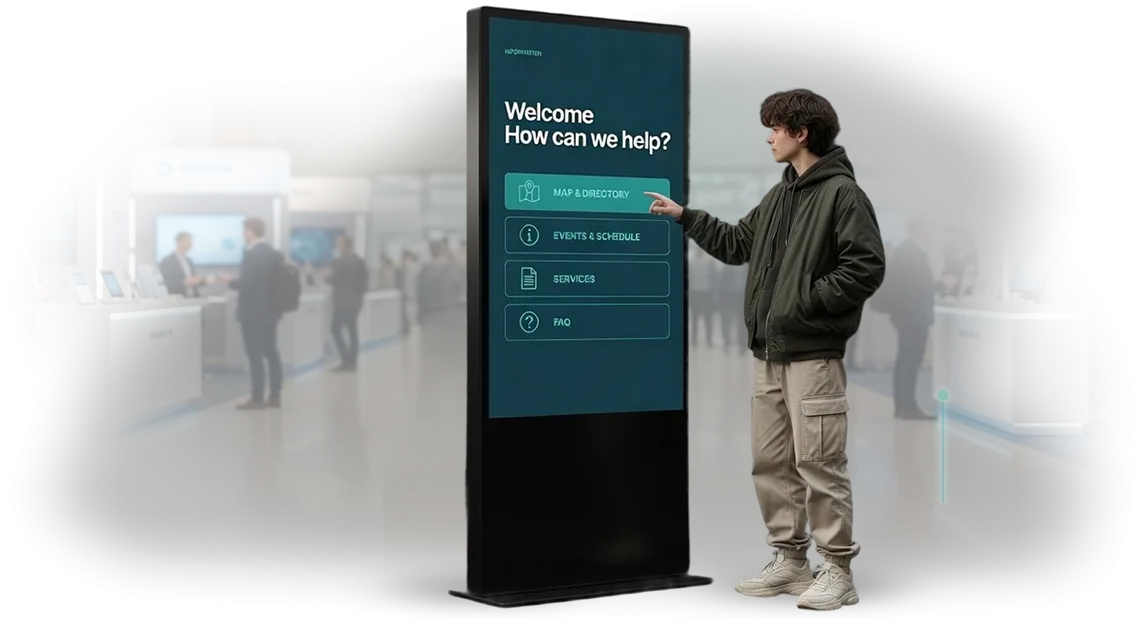
Therefore, a standard vertical kiosk with a catalog often turns out to be a weak solution — it limits the scenario and reduces the effect of the 3D interactive.
The right format for the task is defined by three questions: where the kiosk will be placed, how many people will use it at once, and what action should be the culmination of the contact.
If the project is planned for an exhibition with visitor flow, one large touch table with room for several people is more convenient. If the kiosk is in a lobby with heavy traffic, a compact pillar or built-in panel that does not block passage is better.
If an immersive “immersion” effect in the architecture is needed, a panoramic screen with intuitive gesture control works well.
When the task goes beyond a typical stand, we are talking about a custom kiosk. It can be built into a building model, hidden in the interior, or be a standalone art object.
Such a solution is more complex at the production stage, but it better meets guest expectations and gives the brand a reason to talk about itself.
We do not just develop a 3D application for architectural project visualization — together with you, we select the physical form of the kiosk for a specific scenario, from a round touch podium to a large-scale multi-screen composition.
Our task is to eliminate the risk of choosing the wrong format. We come with ready-made options, explain which format solves which task, and calculate the budget before starting.
You get not “a generic kiosk” but a tool that your visitors will understand from the first second and will use exactly as you intended.