

VR for Architecture and Design: How to Present a Project Before It's Built
When you show a client blueprints and static renders, they are forced to imagine the space themselves — the scale, the feel of the light, the convenience of the layout. The result is questions, doubts, and endless revisions that eat up the project budget and timeline.
The more complex the object, the greater the losses during iterations and the stronger the distrust of the project at the presentation stage.
A virtual project presentation solves this problem differently. The client steps inside the building before it is built: they see the perspective, judge the ceiling height, walk down the corridors, turn on the lights, and change materials in real time. This turns abstract plans into a tangible experience that no ordinary render can provide.
For developers, VR is a tool that accelerates sales. The buyer does not just look at an apartment in a picture — they “walk” through it, check the balcony, examine the view from the window.
This kind of real estate presentation removes objections even before the first visit to the construction site — decisions are made faster and with more confidence.
3D architectural visualization here works ahead of the curve. You present the object in the best light, with a proper sense of space, and in doing so you reduce the number of iterations: disagreements surface before construction starts, not after.
It saves not only time — it also preserves the reputation of a reliable contractor who stands behind the project.
We help architects and developers integrate VR presentations into their client work. We take on the entire cycle: from concept and 3D scene creation to setting up a virtual tour tailored to your project.
We present the project before implementation in a way that inspires “wow” and trust at first glance.
Benefits of VR for Architecture and Design: Higher Conversion and Savings
The client does not need “virtual reality” for its own sake — they need to sell apartments, houses, and design projects faster and at a higher price.
A VR presentation does exactly that: instead of abstract drawings, the client sees the future space at 1:1 scale, walks through it, and makes a decision in a single visit.
We have been creating VR/AR solutions for architectural firms, developers, and design studios for 10 years. We work with professional equipment and proven tools, so the result is consistent on every project.
Our experience includes dozens of cases where buyers chose “that very apartment” after immersing themselves in a virtual model rather than after looking at floor plans on a leaflet.
Higher Real Estate Sales
VR lowers the trust barrier: the client sees accurate proportions, light, and views from the windows — before the building exists. This removes the main objections during negotiations.
The result: fewer hours spent on showings and more closed deals, because decisions are made emotionally and quickly.
Reduced Costs for Physical Models
A physical scale model or photorealistic 3D visualization of one project takes hundreds of hours and a budget for every iteration. A VR version changes within a day: move a wall, replace materials — and the client sees the updated option. One digital model replaces dozens of printed ones and saves the team weeks.
Faster Approvals
Builders, designers, and clients need a common language. A VR scene review removes guesswork: everyone sees the same space and edits tasks simultaneously. Approving a layout or interior takes a few meetings instead of months — that saves weeks before the project launch.
Interactive Project Presentation
The architect no longer shows just a render but a living space: the client changes finishes, switches lights, and moves furniture themselves.
This format engages people in the project and increases loyalty: the client feels a sense of ownership over the solution and is much more likely to recommend you to partners.
The bottom line is simple: VR in architecture is not a toy but a working sales tool. Fewer costs on demo materials, faster deals, and a higher conversion rate from visitor to buyer.
Let us show you on your own project for free — write to us, and we will prepare a ready-to-use demo model of your apartment or house.
Formats of VR/AR Projects for Your Task
In architecture and design, the same object serves different goals: selling an apartment before construction, showcasing a furniture collection, training staff, or approving a layout with a client.
A universal application does not exist — so we have divided our work into formats, each delivering a specific business result.
The table below will help you get oriented: it outlines typical scenarios, who they are for, and what they deliver in practice.
| Format | For Whom | What It Gives the Client |
|---|---|---|
| Virtual tour of the property | Developers, architects, sales departments | Shows layouts and interiors before construction, accelerates “off-the-page” sales, and helps work with buyers from other cities |
| Interactive configurator | Interior designers, kitchen studios, furniture factories | The client changes materials, colors, and content themselves — sees the result instantly, with fewer revisions and disputes during approval |
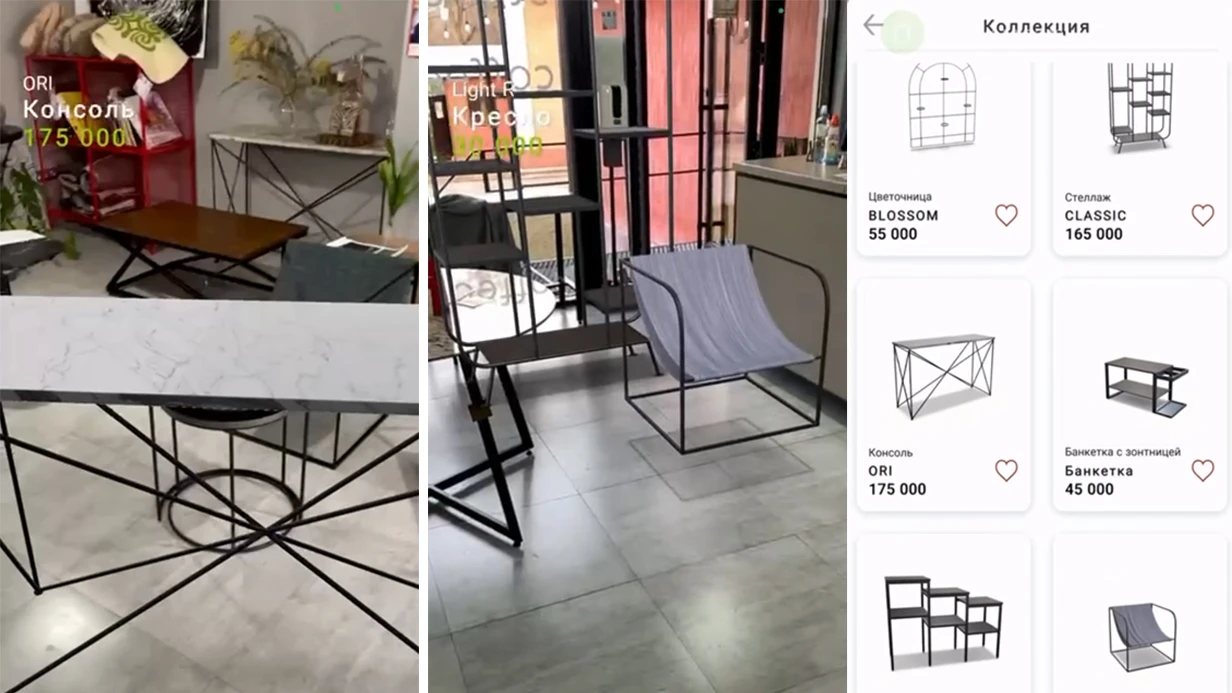
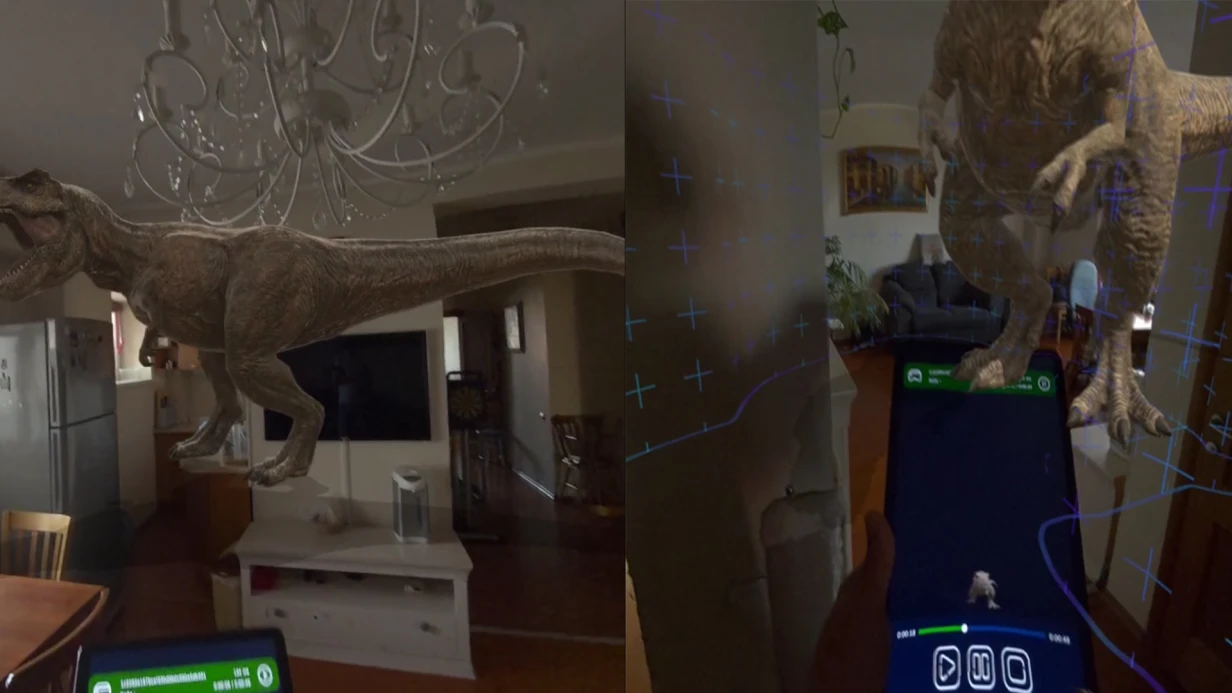
| AR app for furniture | Furniture showrooms and stores, marketplaces | The client “places” items in their own room via smartphone — higher purchase confidence and fewer returns |
| Virtual showroom | Furniture brands, design studios | Showcases the entire collection in a single space without renting a large area and reaches clients from anywhere in the country |
| VR training for staff | Hotels, restaurants, retail chains | Practices service standards and actions in non-standard situations without risking the actual business |
This is not a rigid list — formats are easy to combine. For example, a virtual property tour can include interactive zones with a configurator, and an AR furniture app can be used inside a virtual showroom. That way you get a solution tailored to your business task, not a template out of a box.
If you are not sure which format is right for you, we will advise you on a free consultation. We will tell you how a given option has already worked in similar projects and propose the optimal combination for your budget and timeline.
How a VR/AR Project Works
We have structured our process so that you always know what is happening with your project and can influence the outcome. Below is the typical path any project follows: from the first brief to launch and support.
- Brief and task analysis. We capture the project goals, target audience, and usage scenarios. The output is a clear technical specification that becomes the foundation for the entire project.
- Prototype development. We create an interactive prototype — you immediately see how the application will look and work, and you can make edits before full development begins.
- 3D model creation. We turn your drawings and sketches into a detailed model of the space or object. It can be viewed from any angle and used in presentations.
- Interface and logic development. We add the needed functions to the prototype: navigation, material selection, light switching. The application becomes a working tool for presentations and sales.
- Testing and debugging. We check the application on different devices and fix errors. You receive a stable version that will not let you down when it matters.
- Launch and support. We help with installation and setup, train your team, and stay in touch after launch. If further improvements are needed, we take them on.
The entire journey takes from a few weeks to a couple of months, depending on complexity. At every stage you receive interim results and can make changes — this excludes surprises and unnecessary expenses.
What Is Included in the VR Solution Package
The VR solution package for architecture and design is not just an application but a complete working set. You get everything your staff needs to start using it on day one and to develop the solution further without depending on a single contractor.
- Ready-to-use application — a version for your VR equipment, tailored to specific tasks: presenting projects, floor plans, interiors. It launches in one click and works without special knowledge.
- Source code — full access to the project. You are not tied to one developer: you can make improvements with your own team or commission them from us.
- User instructions — simple step-by-step guides: how to launch the application, manage scenes, guide the client to the right areas, and upload your own 3D models.
- Staff training — a practical session with your team so employees confidently use VR in negotiations, exhibitions, and client work.
- Technical support for a set period — a dedicated communication channel with our engineer. They help if something does not start, if you have questions about updates, or if you need to adapt the solution to a new task.
- Update guide — you know how to keep the solution up to date: replace models, add scenes, and monitor performance.
In the end, you get not a “black box” but a transparent tool that your team learns quickly and uses independently. This saves time at launch and lets you show clients your projects in an impressive, clear format right away.
Case Study: How a VR Presentation Doubled Property Sales
Take a look at the case of a construction company from the Moscow region — let us call it ArkhStroyInvest.
The developer needed to sell apartments in a building that did not exist yet, and buyers were postponing their decisions: it was hard for them to imagine the future layout from drawings and 3D images.
We created a VR presentation of the property for them: the buyer puts on a headset and “walks through” their future apartment, sees the view from the window, the courtyard, and the infrastructure.
This removed the main objection — the fear of buying a “pig in a poke.” Viewing time for such a presentation grew from 5–7 minutes on a regular render to 20–25 minutes in virtual reality.
Implementation Results
After three months of working with the VR presentation, the number of apartment inquiries increased by 85%, and the conversion from inquiry to deal grew 2.3 times. Clients began coming to meetings already understanding how their home would look, and they made decisions faster.
The VR product paid for itself within two months — because sales started earlier, before the building was handed over.
Why This Matters for Your Business
Construction companies and architectural firms get not just a “pretty picture” but a working sales tool. A VR presentation holds the client’s attention, increases viewing depth, and shortens the sales cycle.
This is confirmed not by theory but by implementation practice — and these are exactly the metrics we are ready to discuss at the start of your project.
Moving to VR is an investment that pays off through an increase in inquiries and faster sales. Contact us so we can prepare a similar calculation for your project.
How to Choose the Right VR/AR Format for Your Project
The short answer: the right format is determined by the task, the audience, and the budget — not by a desire for maximum wow effect.
To present an architectural project to an investor, a VR tour of the floor plan is enough; for a showroom, an AR scenario that “tries on” furniture in a real space is better. So choosing VR/AR starts with the question: what should the user do — see, compare, or buy?
The criteria for choosing a format lie in three areas: the usage scenario (full immersion in VR, augmented reality in AR, or a combination of both in MR), the devices your audience has (VR requires a headset, AR just a regular smartphone), and the distribution method (a stationary installation, an app, or a web version via a link).
Budget and timelines also affect the format. An inexpensive way to test the idea is an AR scenario: it does not require purchasing equipment and is quick to implement.
A VR project with a detailed environment costs more because of the detailed 3D models, but it delivers the maximum sense of presence and sells expensive properties better — apartments, cottages, commercial spaces.
VR/AR is also suitable for small businesses — provided you start with a narrow task: one VR tour of a flagship project or one AR feature in an app. This pays off faster through repeat visits and higher conversion.
We help you choose the right format for your task and budget and give you realistic timelines before work begins.
Frequently Asked Questions and Client Concerns
Before ordering VR/AR for architecture and design, clients most often worry about timelines, budget, equipment, and risks. We answer honestly — in 10+ years We know what people ask at the start.
How long will development take?
It depends on the scope: a simple visualization takes about two weeks, a full VR showroom takes one to two months. Before we start, we fix a plan with stages and dates so you can see the result at every step.
How is the cost calculated?
The price is calculated after audit based on specific tasks: number of scenes, level of detail, interactivity, and work with your materials.
The estimate is fixed in the contract and does not change during the process — this removes the question “will it get more expensive later.”
Do we need special equipment?
For AR, modern smartphones and tablets are enough. For VR projects, we rent headsets for the presentation or help you choose a kit — you do not need to buy equipment in advance.
What if the project does not fit?
At the first stage, we create a prototype and approve it with you. If the scenario does not match the task, we adjust it before the main resources are invested, so unexpected results are ruled out.
Are there guarantees and support?
We guarantee that the application works, stay in touch after launch, and train your employees. You are never left alone with the technology — we are there at every stage.
Order a VR/AR Solution for Your Project Today
While competitors show clients static renders, you can offer a walk through the future property. A VR/AR solution for architecture and design sells the project even before construction begins — the investor sees the space, materials, and light, not just a picture.
The earlier you order the application, the sooner you gain an advantage in tenders and client negotiations.
How the Order Works
- Leave a request for a consultation — describe the task, the property, and your desired timeline.
- We calculate the cost of the solution and propose the right format: a VR tour for investors, an AR overlay on the floor plan, or an interactive showroom.
- We agree on the concept and scenario — which zones to show and where to focus.
- We schedule a demo: you see a working prototype on your property live.
- We launch the finished application, transfer the rights, and train your team.
What You Get After Ordering
- A ready tool for presentations and sales — you work with clients, not with technology.
- A demonstration scenario adapted to your buyers, investors, or tenants.
- Staff training: your team confidently runs showings from day one.
- Technical support and updates after launch without additional approvals.
- Future scalability: the solution can easily be extended with new properties and floors.
Leave a request today — we will tell you how a VR/AR solution will pay off on your project and prepare a presentation tailored to your task. In a hurry? Book a demo and evaluate the result before you buy.